We design for people, not styles.
The DZYN Office is a boutique architecture and interior design studio creating thoughtful environments across residential, commercial and hospitality projects.
Our work begins with questions.
Our work is grounded in the belief that meaningful spaces emerge from understanding the people who will experience them. Rather than beginning with a predetermined aesthetic, we begin with questions — about lifestyle, context, function, movement, material and experience.
Those answers shape everything that follows. A house for a family who cook together is not the same house as one built around a courtyard for entertaining, even on the same plot, in the same climate, for the same budget.
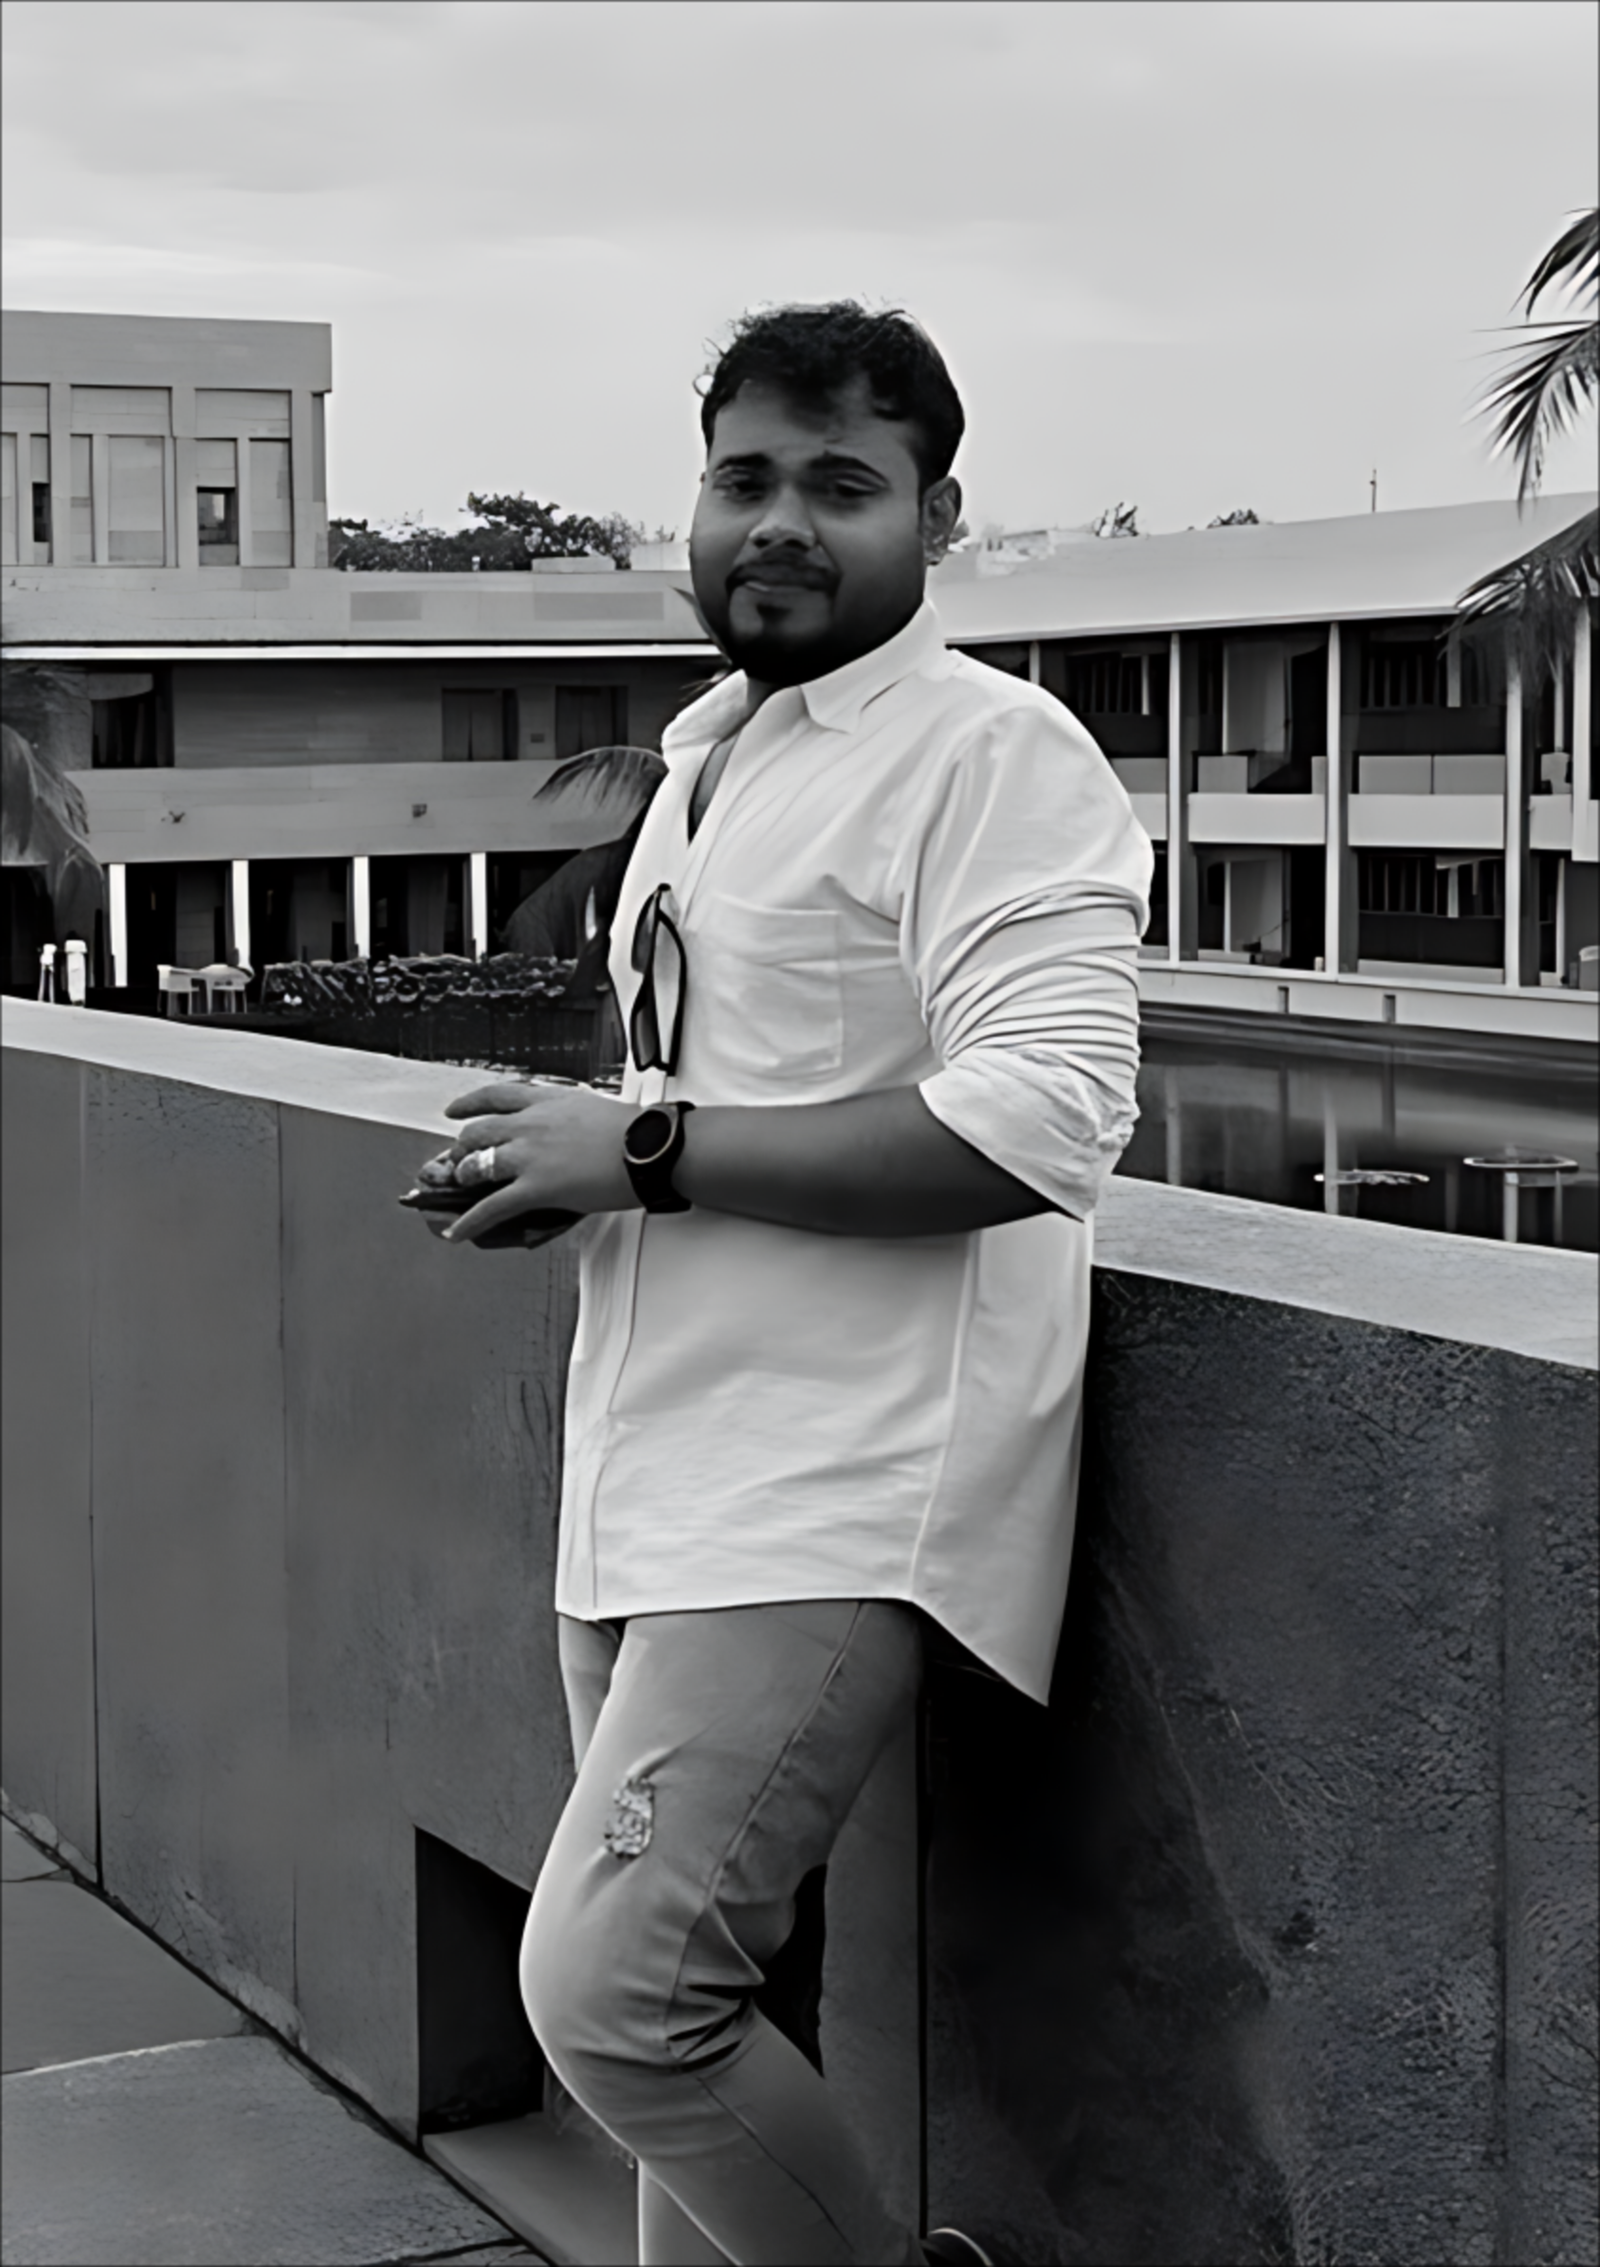
Nivas Kannan
At The Dzyn Office, I believe architecture is more than designing spaces — it is about creating environments that connect with people, respond to their needs, and remain meaningful over time.
My approach to design comes from a simple philosophy: good design should be thoughtful, functional and timeless. Every project is an opportunity to understand the client, the context and the possibilities of a space, and transform them into a design that feels truly its own.
With a focus on architecture, interiors and turnkey execution, The Dzyn Office brings design and construction together under one vision. From the first concept to the final detail, we believe in maintaining a strong balance between creativity, practicality, materiality and execution.
For me, every project is personal. It is not simply about creating a building or an interior; it is about creating a space where people can live, work, grow and create memories.
We don’t just design spaces. We design the way they are experienced.
— Nivas Kannan
Founder & Principal Architect, The Dzyn Office
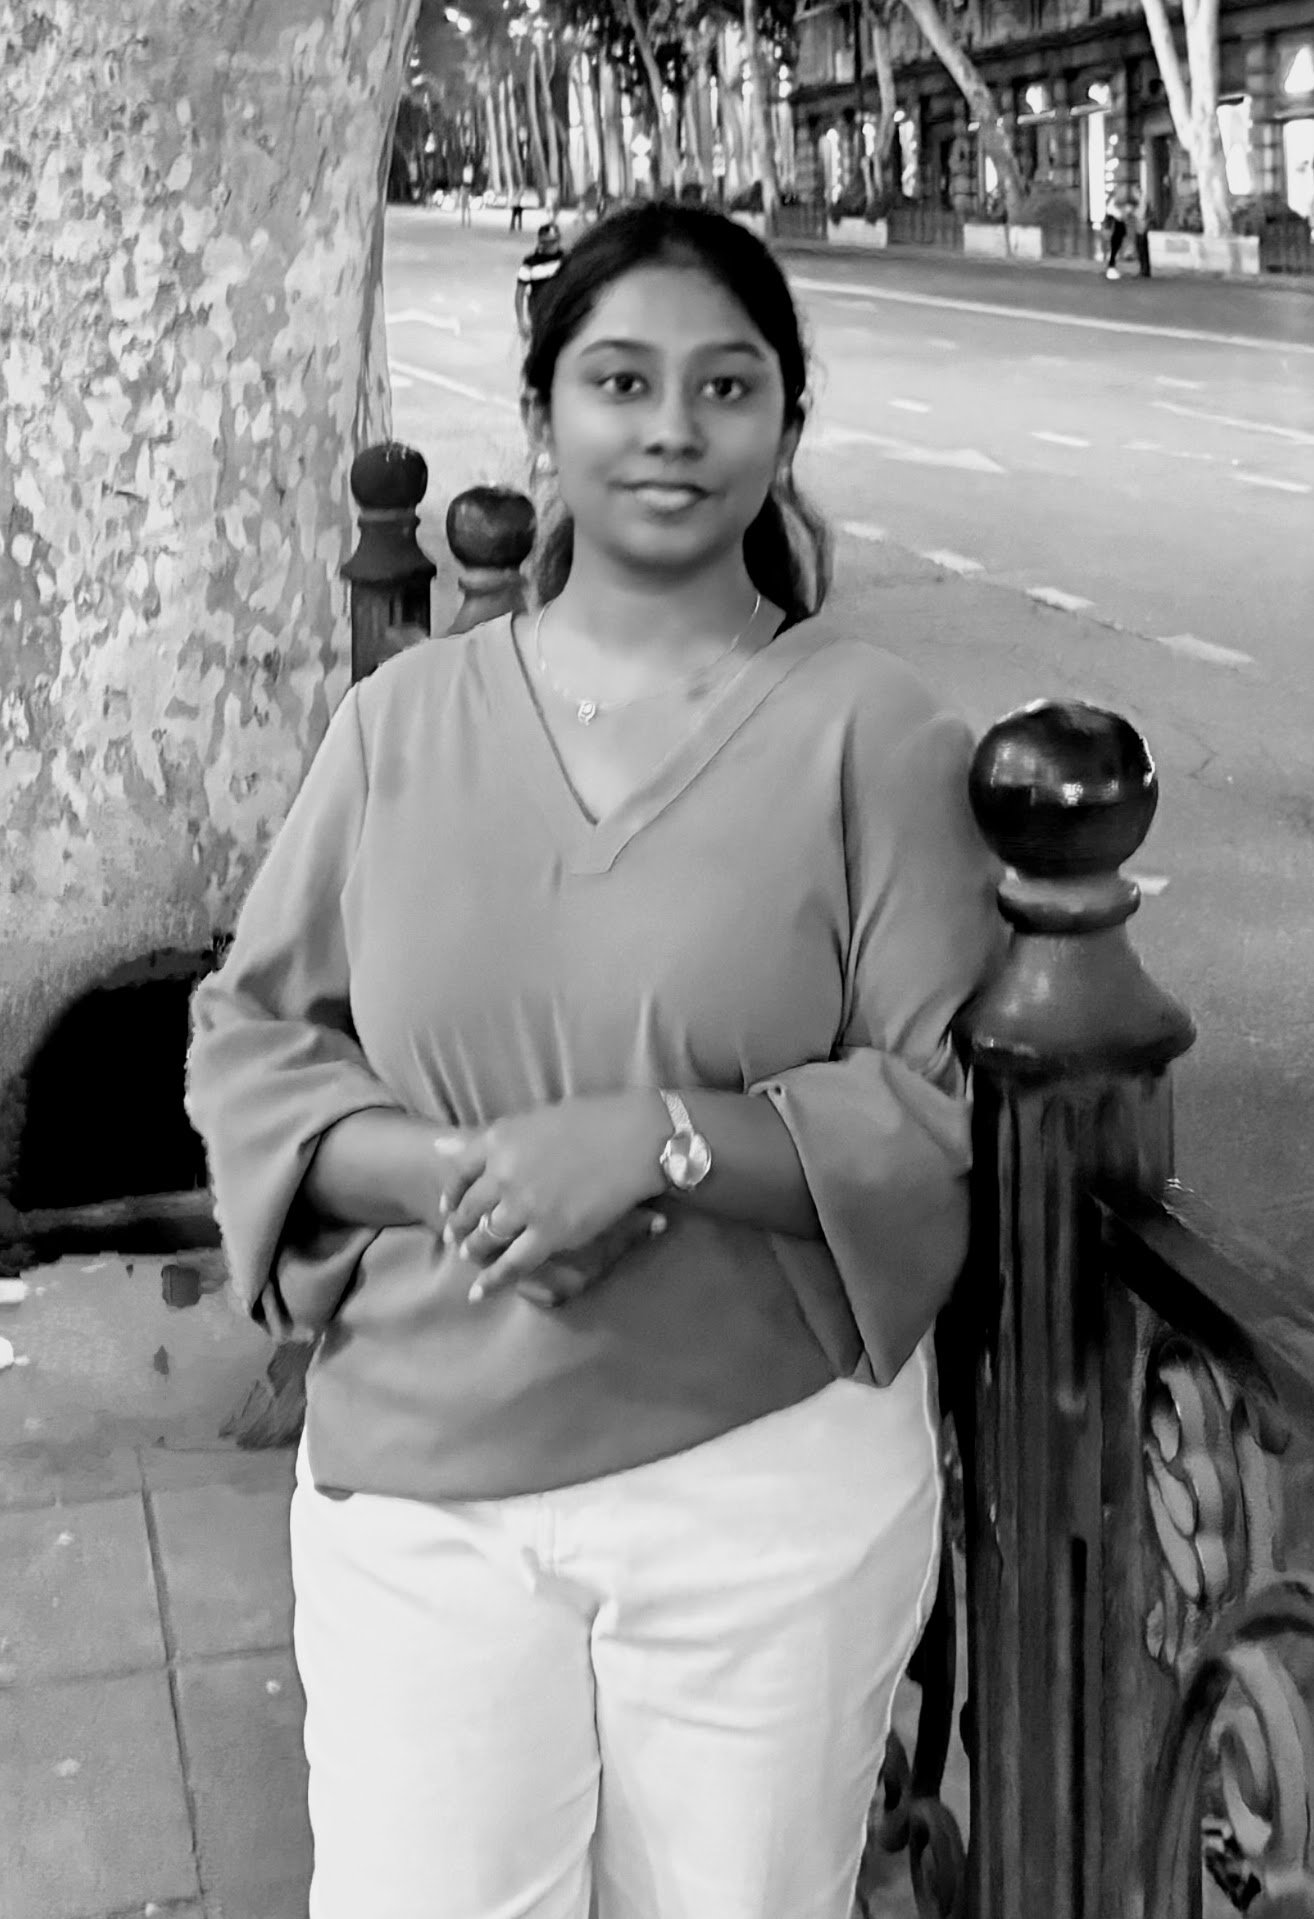
Monika
Monika leads the studio’s projects from the first set of drawings through to the detail that gets built. Her work sits at the point where an idea has to become buildable — resolving plan and section, coordinating consultants, and holding the design together as a project moves from concept into construction.
She works closely with the founder across architecture and interiors, which keeps a project’s spatial thinking and its material decisions in the same conversation rather than in separate ones.
On site, she is the one checking that what was drawn is what is being made — a junction, a reveal, the way a floor meets a wall. It is unglamorous work, and it is where most of a building’s quality is either kept or lost.
Restraint
The decision not to add something is a design decision. Space, light and proportion do more work than ornament.
Craft
We design with the people who will build it — masons, carpenters, metalworkers — not around them.
Longevity
Materials are chosen for how they will look in year ten, not on handover day.
Clarity
Clients should always understand what is being decided, what it costs, and why it matters.
Have a project in mind? Let’s create something meaningful.
Whether you are planning a home, commercial space or hospitality project, we’d love to understand what you’re looking to create.